Save
Ask
Tour
Hide
Share
$159,900
1 Day On Site

19448 Woodmont Street
Harper Woods City, MI 48225

For Sale|Single Family Residence|Active
3
Beds
2
Total Baths
1
Full Bath
1
Partial Bath
1,872
SqFt
$85
/SqFt
1952
Built
Subdivision:
WOODMONT WOODS SUB
County:
Wayne
Call Now: 586-242-5838
Is this the listing for you? We can help make it yours.
586-242-5838
19448 Woodmont Street19448 Woodmont Street19448 Woodmont Street19448 Woodmont Street
Save
Ask
Tour
Hide
Share

Mortgage Calculator

Monthly Payment (Est.)

Enter an interest rate to see your estimated monthly payment.
Calculator powered by Showcase IDX, a Constellation1 Company. Copyright ©2026 Information is deemed reliable but not guaranteed.

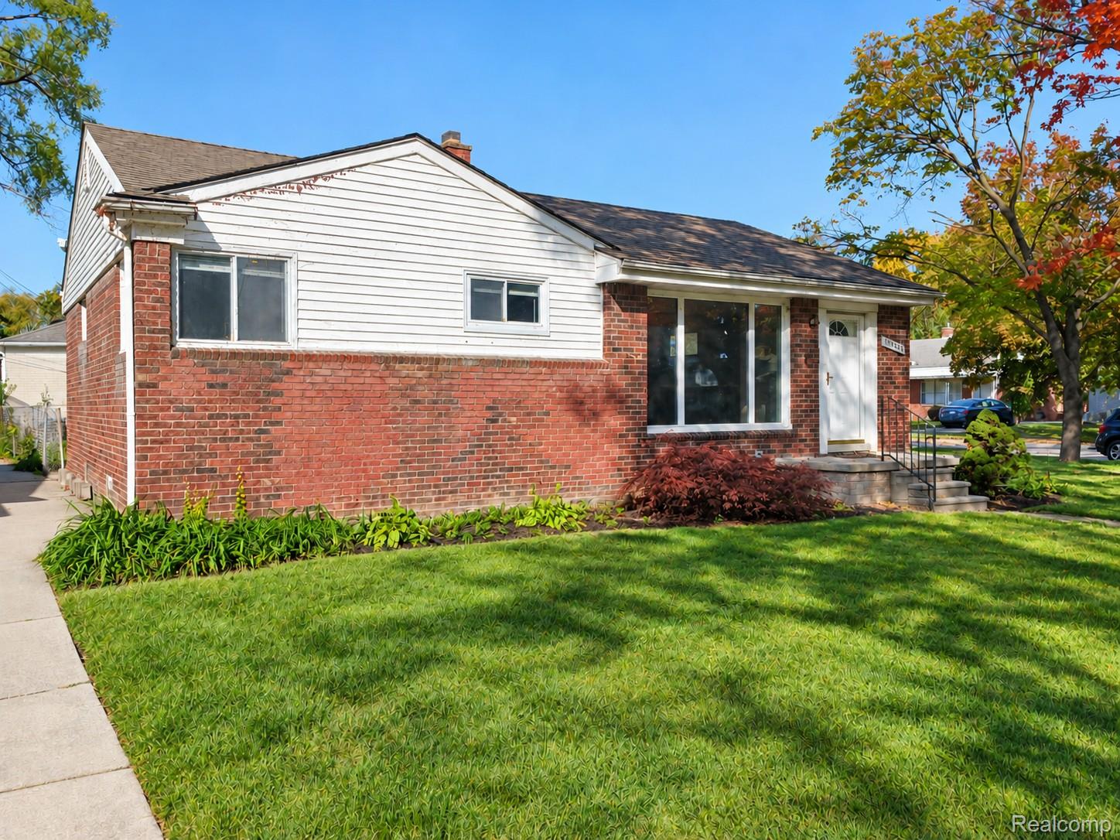
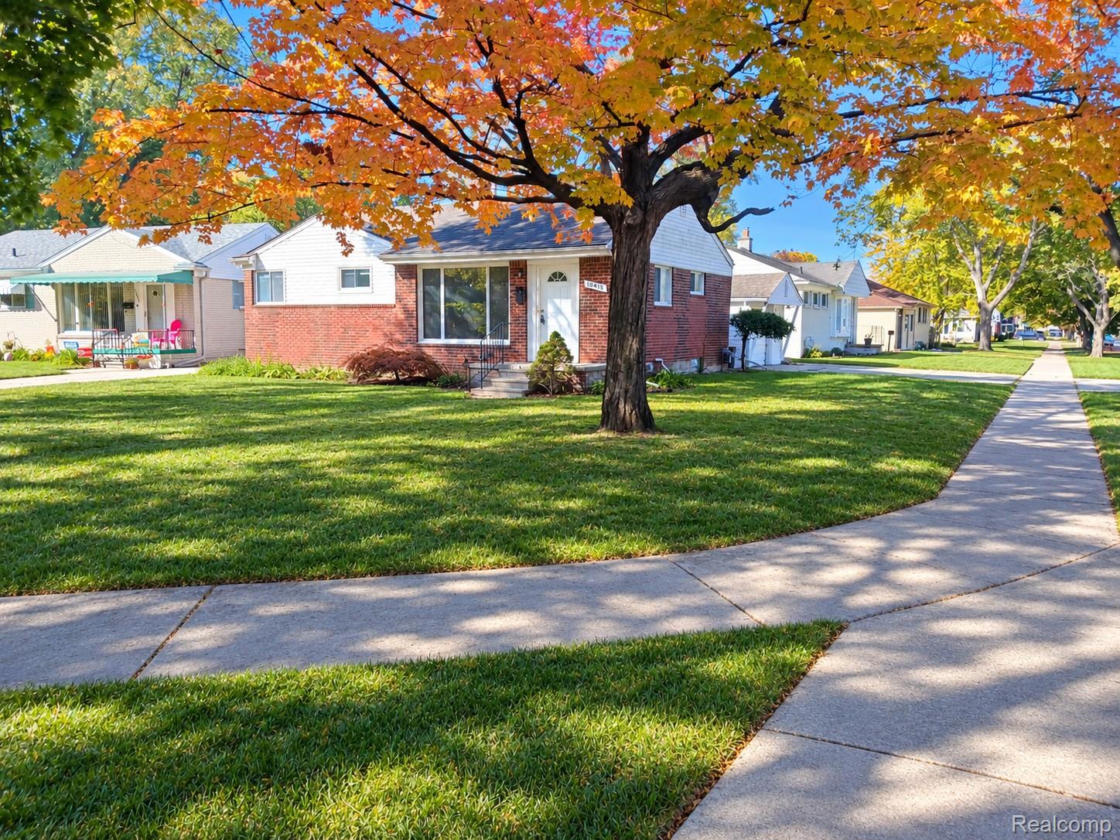
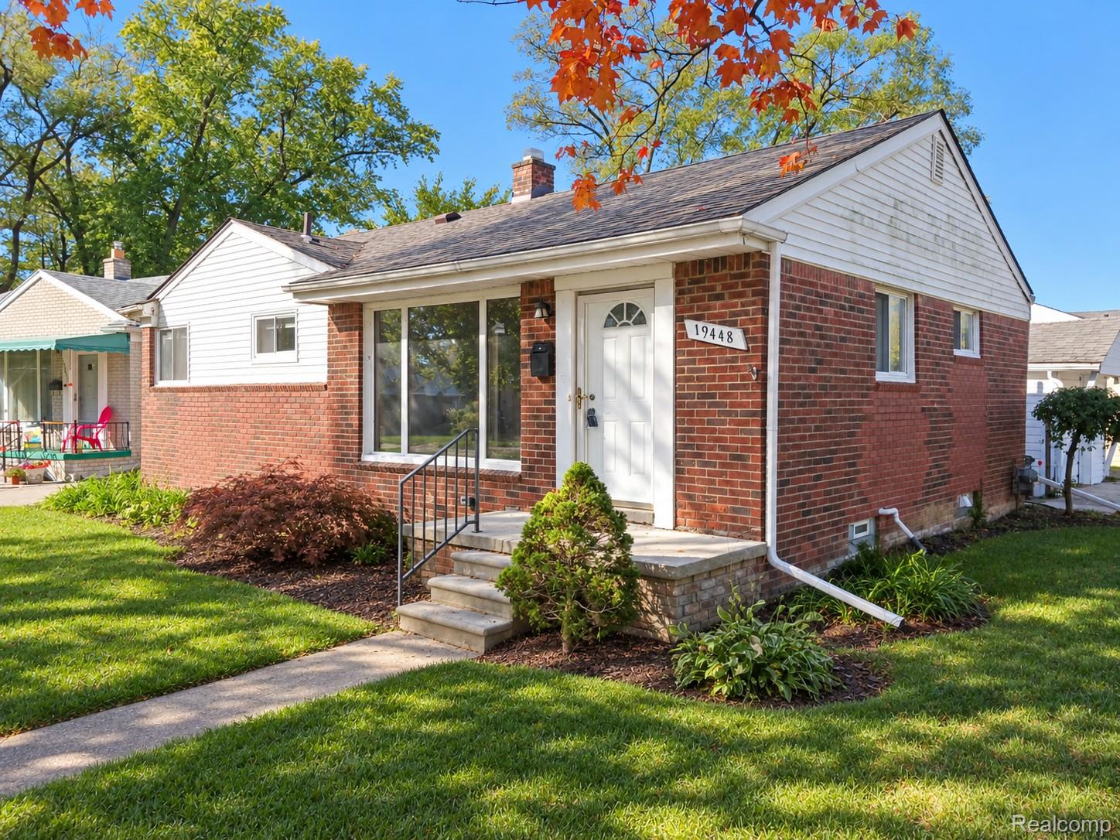
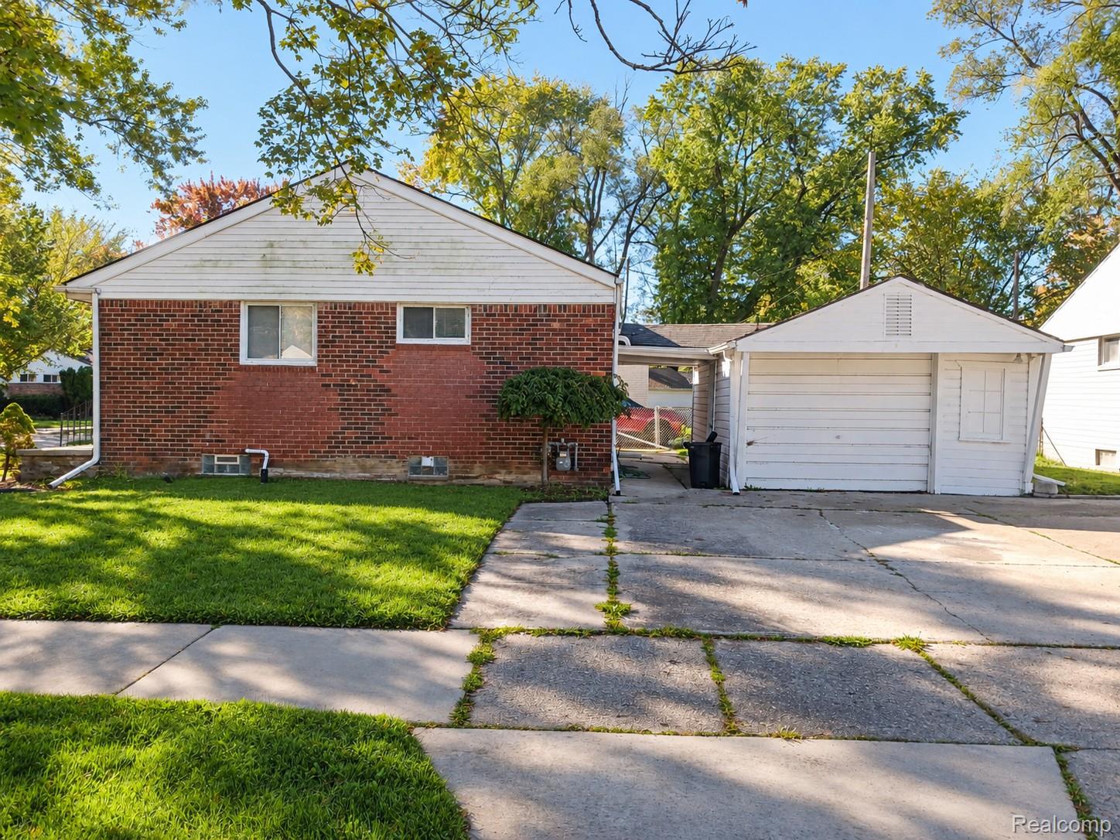
3 BEDROOM BRICK RANCH FEATURING A FULL BASEMENT AND A GARAGE Welcome to this inviting brick ranch located in a court on a dead-end street within walking distance of Harper Woods High School! A large living room and generously sized bedrooms offer comfortable everyday living, while hardwood floors add warmth and character. The kitchen features granite countertops, white shaker cabinets, a mounted microwave, dishwasher, ceramic tile flooring, and a ceramic backsplash. LED recessed lighting and a light over the sink provide a bright, functional space. A rear door offers convenient access to the fenced backyard—perfect for letting the dog out or enjoying time outdoors. A garage with a covered connecting passage adds everyday convenience. The full basement features glass block windows, room for storage, hobbies, or a workout area, and plumbing for a half bath with a toilet already connected. Enjoy easy access to I-94 for commuting and getting around Metro Detroit. Seller may consider a land contract. We welcome VA buyers. Call today for an easy, hassle free showing!

Save
Ask
Tour
Hide
Share
Listing Snapshot
Price 
$159,900
Days On Site 
1 Day
Bedrooms 
3
Inside Area (SqFt) 
1,872 sqft
Total Baths 
2
Full Baths 
1
Partial Baths 
1
Lot Size 
0.13 Acres
Year Built 
1952
MLS Number 
20261086356
Status 
Active
Property Tax 
$2,784
HOA/Condo/Coop Fees 
N/A
Sq Ft Source 
Assessor
Friends & Family
Recent Activity
yesterdayListing updated with changes from the MLS
yesterdayListing first seen on site
General Features
Acres 
0.13
Cross Street 
Beaconsfield Street and Huntington Ave
Disclosures 
Exclusions Do Not Exist, No Restrictions, Taxes Not Homestead Exempt
Foundation 
Block
Garage 
Yes
Garage Spaces 
1.5
Levels 
One
Parking 
DetachedDrivewayGarage Faces Side
Pets 
Yes
Property Sub Type 
Single Family Residence
Sewer 
Public Sewer
Special Circumstances 
Standard
SqFt Above 
1007
SqFt Below 
865
Style 
Ranch
Water Source 
Public
Interior Features
Appliances 
Gas Water HeaterDishwasherDisposalDryerMicrowaveWasher
Basement 
Finished
Heating 
Forced AirNatural Gas
Interior 
High Speed Internet
BathFull 
Dimensions - 8 X 7
BathLav 
Dimensions - 7 X 7Level - Basement
Bedroom 
Dimensions - 11 X 10
Kitchen 
Dimensions - 11 X 11
Living Room 
Dimensions - 19 X 14
Master Bedroom 
Dimensions - 12 X 12
Save
Ask
Tour
Hide
Share
Exterior Features
Construction Details 
Brick
Fencing 
Back YardFenced
Patio And Porch 
Porch
Pool Features 
None
Roof 
Asphalt
Community Features
Community Features 
Sidewalks
MLS Area 
Area05061HarperWoods
School District 
HarperWoods
Financing Terms Available 
CashConventionalFHAVA Loan
Building Access 
GroundLevel
Roads 
Paved
Schools
School District
HarperWoods
Elementary School
Unknown
Middle School
Unknown
High School
Unknown
Listing courtesy of Cass Realty Inc: [email protected]


IDX provided courtesy of Realcomp II Ltd. via RealcompIILtd. Copyright © 2026 Realcomp II Ltd. Shareholders.

IDX information is provided exclusively for consumers' personal, non-commercial use and may not be used for any purpose other than to identify prospective properties consumers may be interested in purchasing and that the data is deemed reliable but not guaranteed accurate by the MLS.

Neighborhood & Commute
Source: Walkscore
Save
Ask
Tour
Hide
Share